

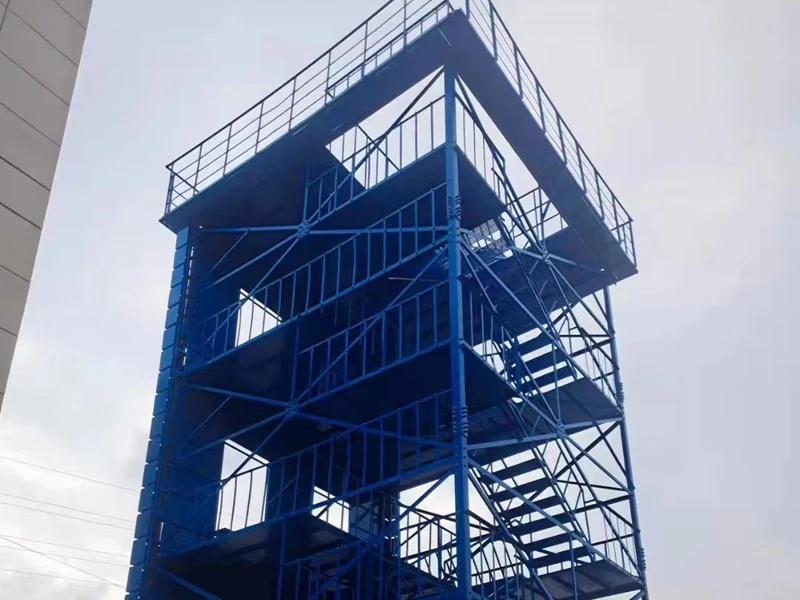
Fire Training Tower projects usually begin with a list of drills, not a catalogue model. A four-floor tower is the usual minimum. A department serving a high-rise district may want extra levels, while a smaller station may put more value on an open stair tower and a clear ladder face.
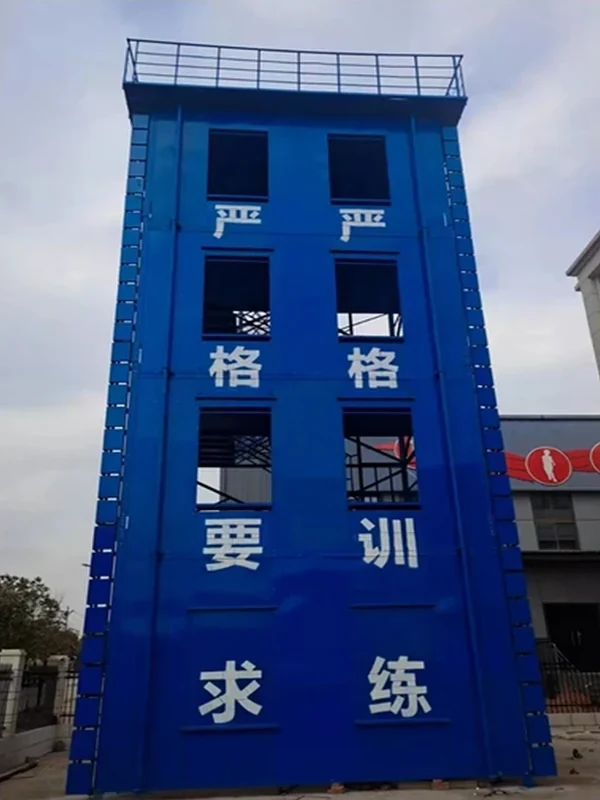
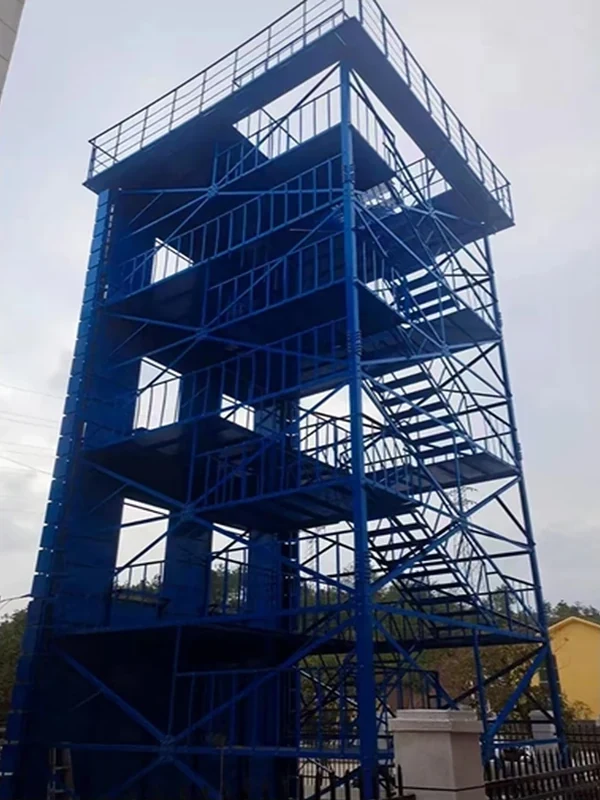
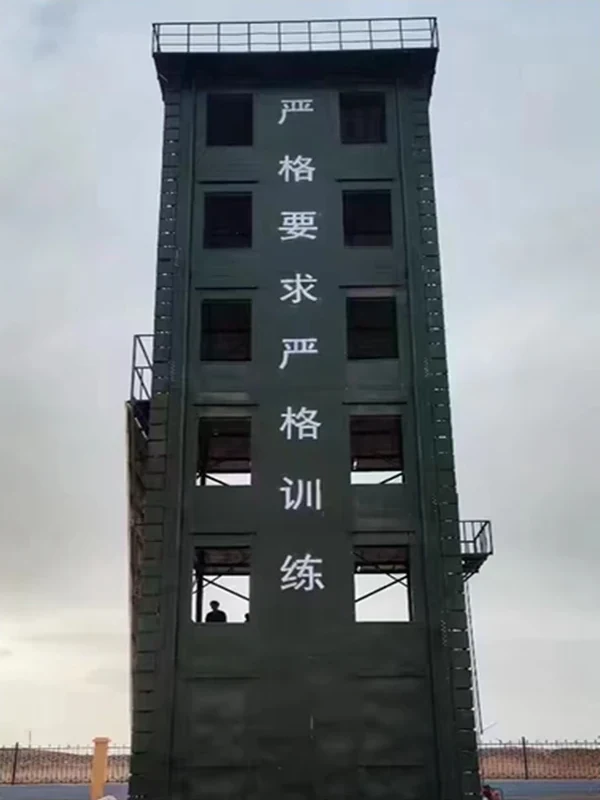
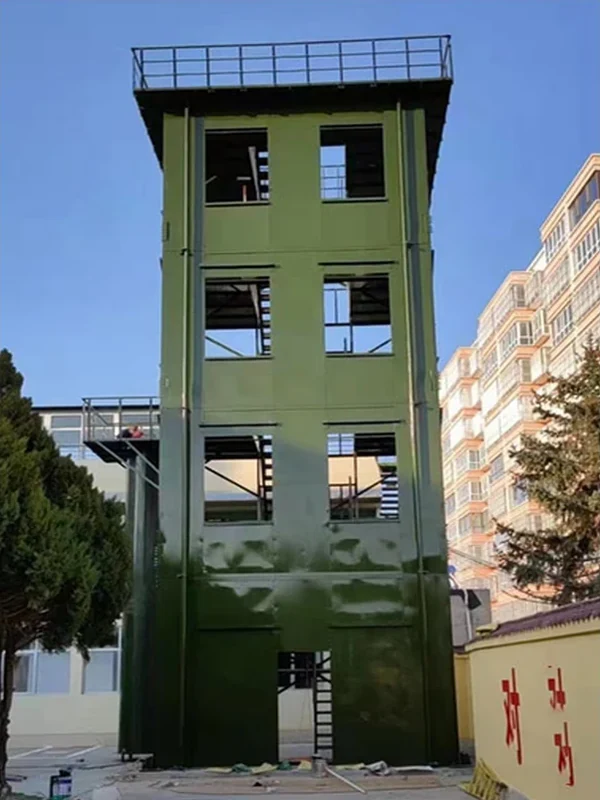
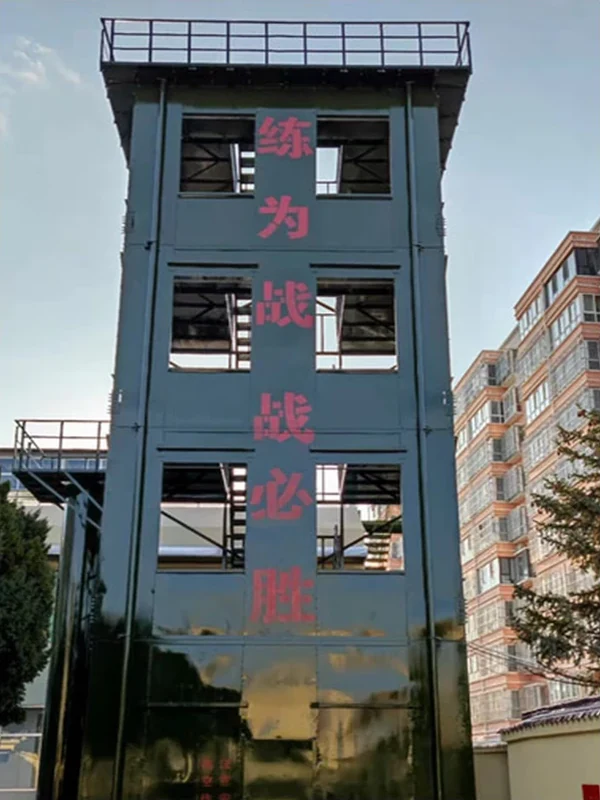
The front wall normally has two practice windows on each floor. Their size and spacing matter because crews need a repeatable setup for ladder placement and entry work. Inside, the floor platforms and stairs give instructors a safe way to move between levels without crossing the working face.
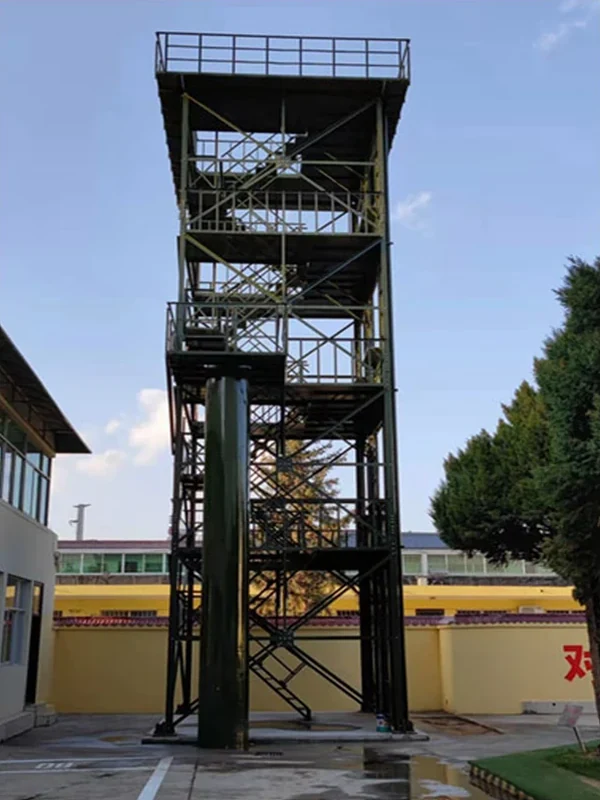
Some customers choose a closed facade with window openings. Others want an open frame so the stairs and platforms remain visible during instruction. Both versions can be shipped in bolted sections. Hot-dip galvanizing or thermal-spray coating is applied after the steelwork has been prepared.
Add only what the crews will use
A roof command platform is common, but the remaining equipment depends on the training programme. Options include a hose-drying rack, pulley, sliding pole, practice wall and wind instrument. If confined-space drills are required, a separate training well can be planned beside the tower instead of being added after installation.
Specifications
| Number of floors | Four floors minimum; additional floors available for the training plan |
| Typical floor height | 3.5 m |
| Practice windows | At least two on each front floor |
| Window opening | 1.2 × 1.8 m |
| Window spacing | 1.0 m wall between windows; at least 0.65 m from window to tower edge |
| Window sill | 0.4 m wide, projecting 50 mm; sill height 0.8 m above the floor |
| Internal stair | Clear width of at least 0.7 m |
| Internal platform | At least 1.5 m wide on each level |
| External fire ladder | At least 0.5 m wide; may start 3 m above ground and continue to the roof |
| Top level | Roof floor with guarded lookout and command platform |
| Assembly | Bolted facade panels, floor plates, rear frame and main steel structure |
| Corrosion protection | Hot-dip galvanizing or thermal-spray coating with finish coat |
| Optional equipment | Hose rack, pulley, sliding pole, practice wall, alarm, wind instrument or training well |
| Design service life | Up to 50 years subject to design, coating, site exposure and maintenance |
A marked-up sketch is enough to begin. Show the number of floors, windows on each level, preferred stair position and any training equipment you want us to include.
Applications
Most towers go to fire stations and municipal training grounds. We also make them for industrial fire teams and emergency training centres that need a permanent structure for regular ladder, rescue and hose practice.

 English
 German
 French
 Portuguese
 Spanish
 Russian
 Arabic
 Indonesian
 Vietnamese